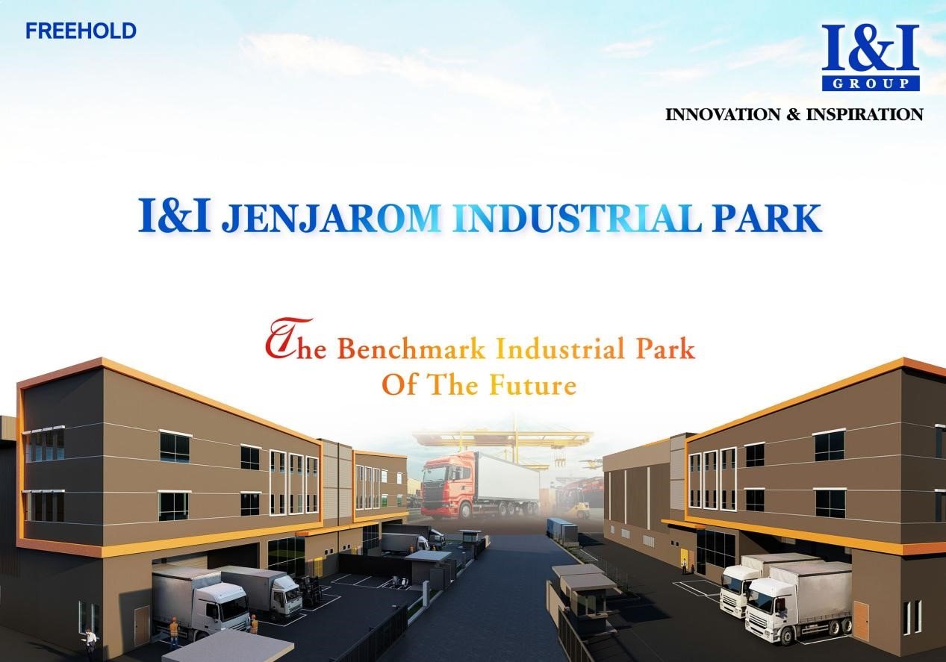
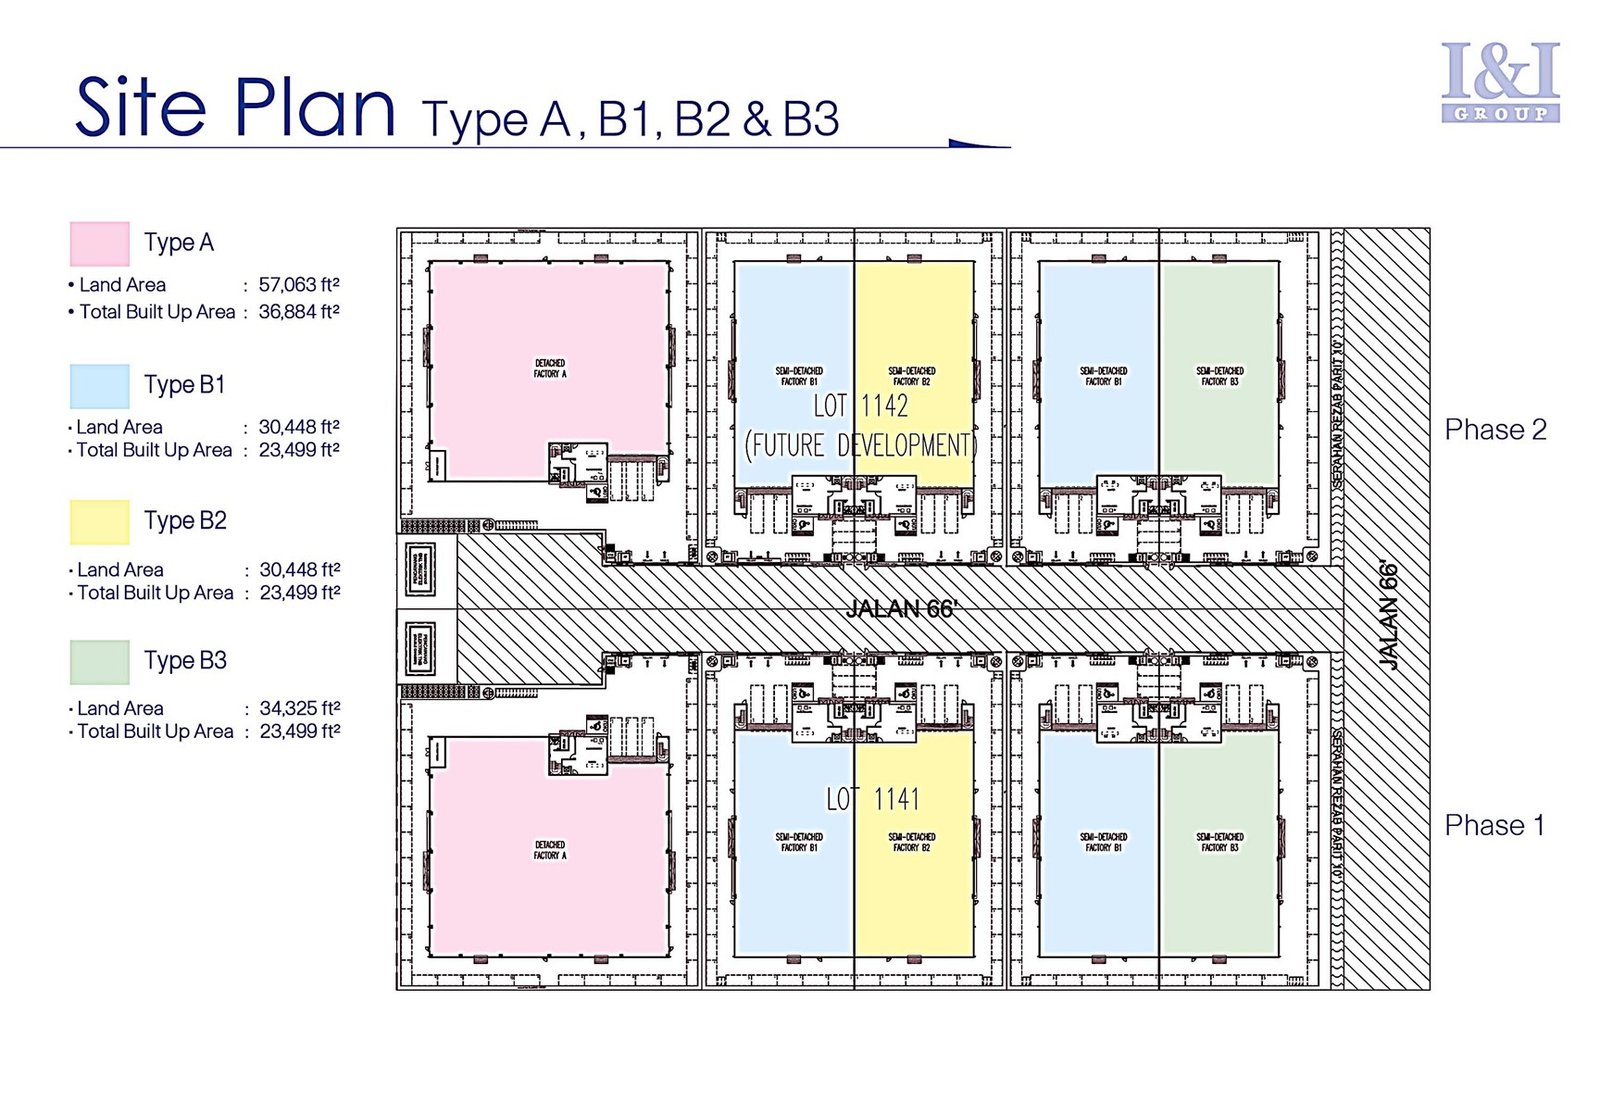
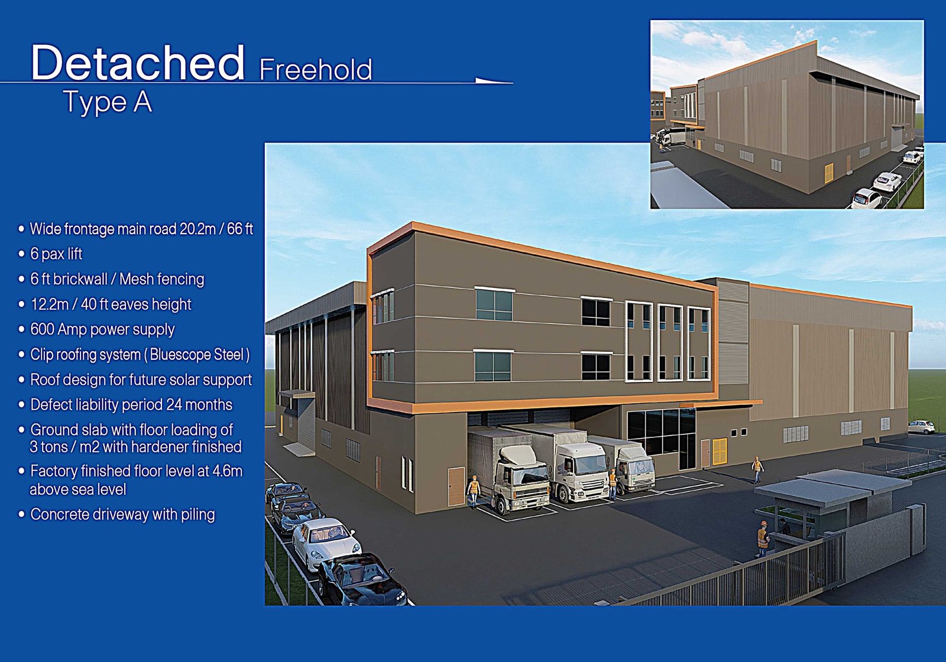
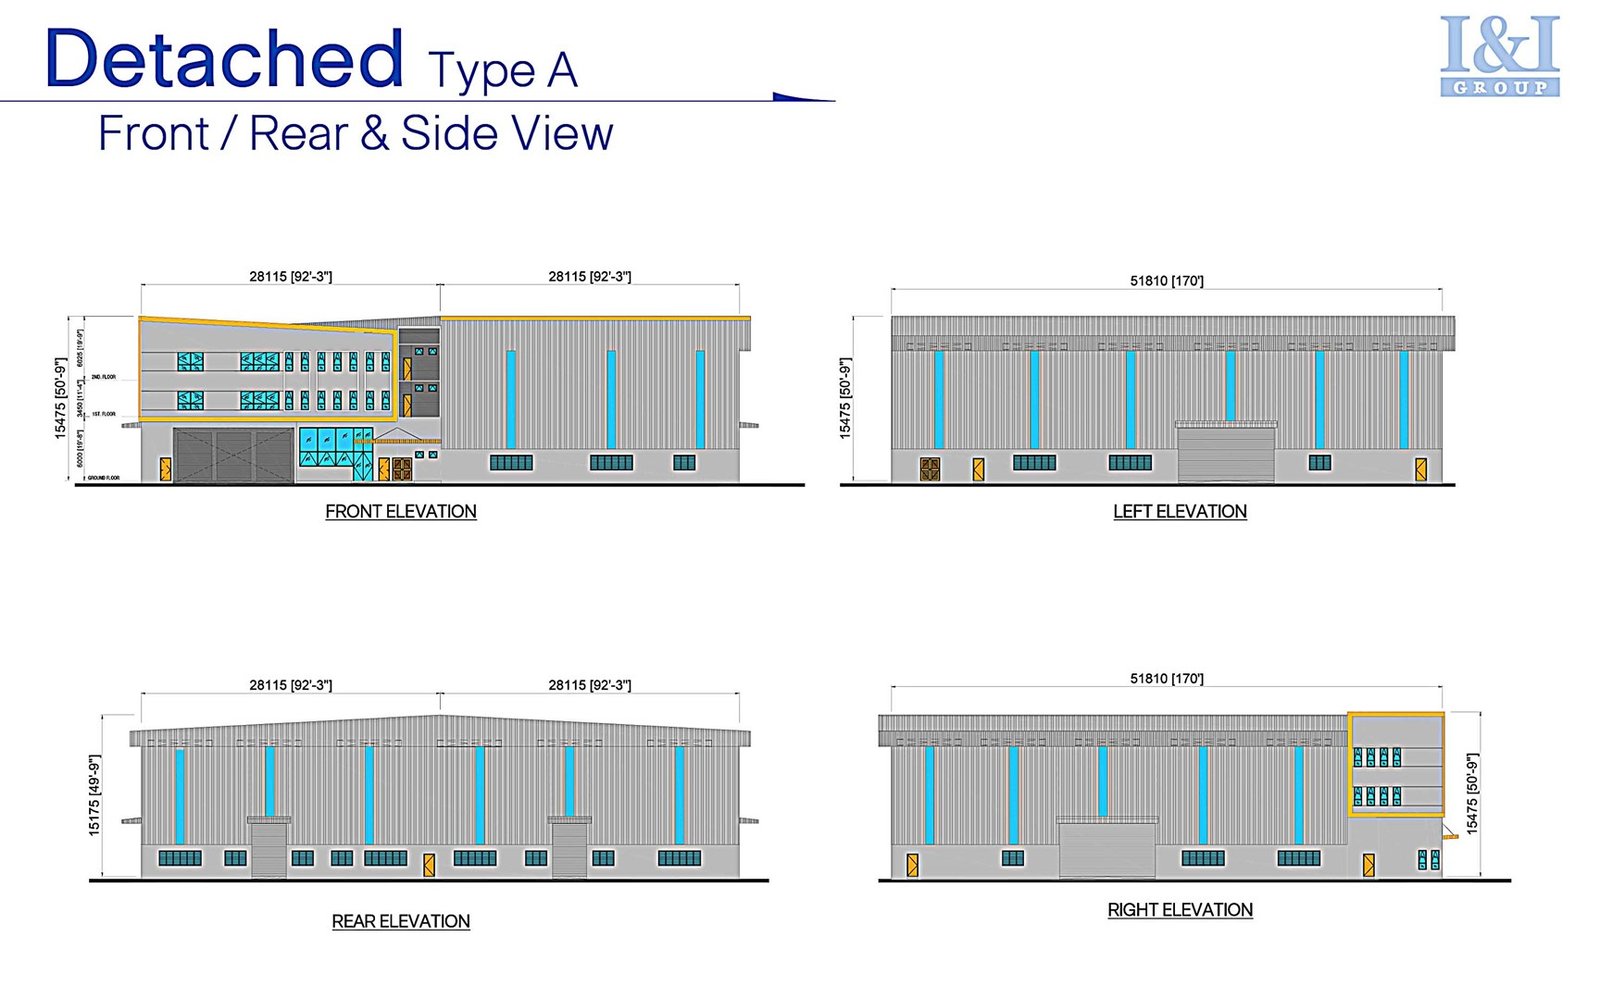
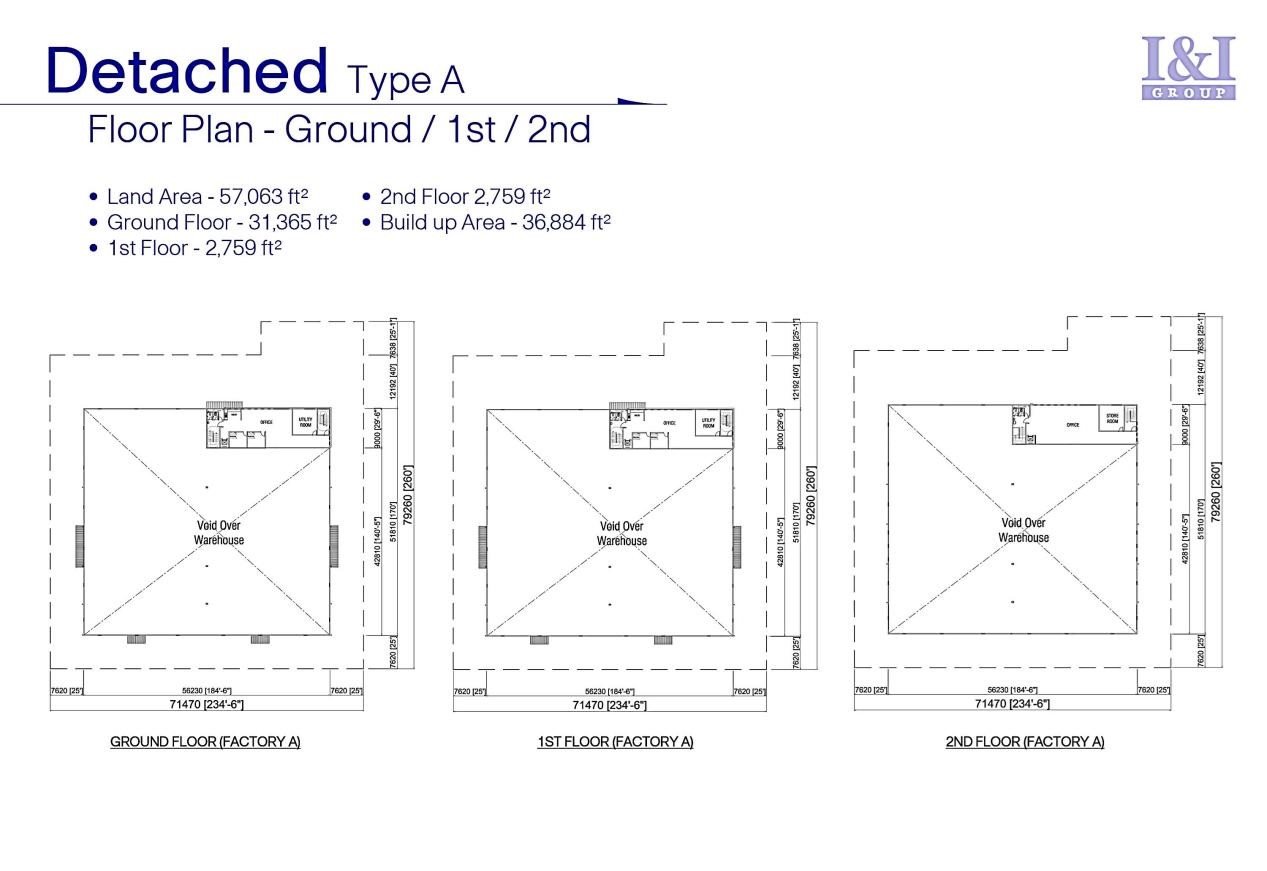
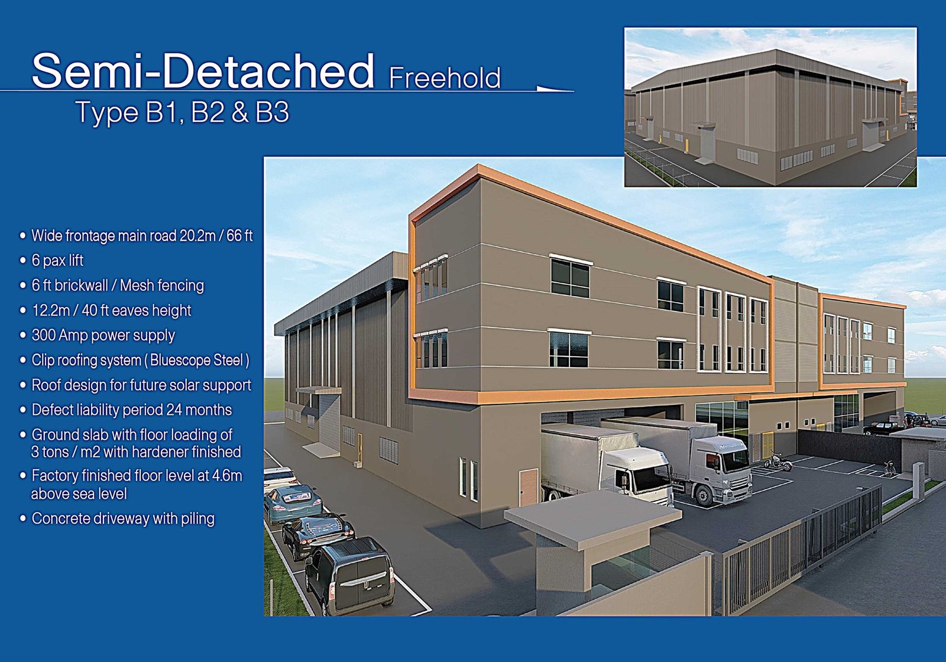
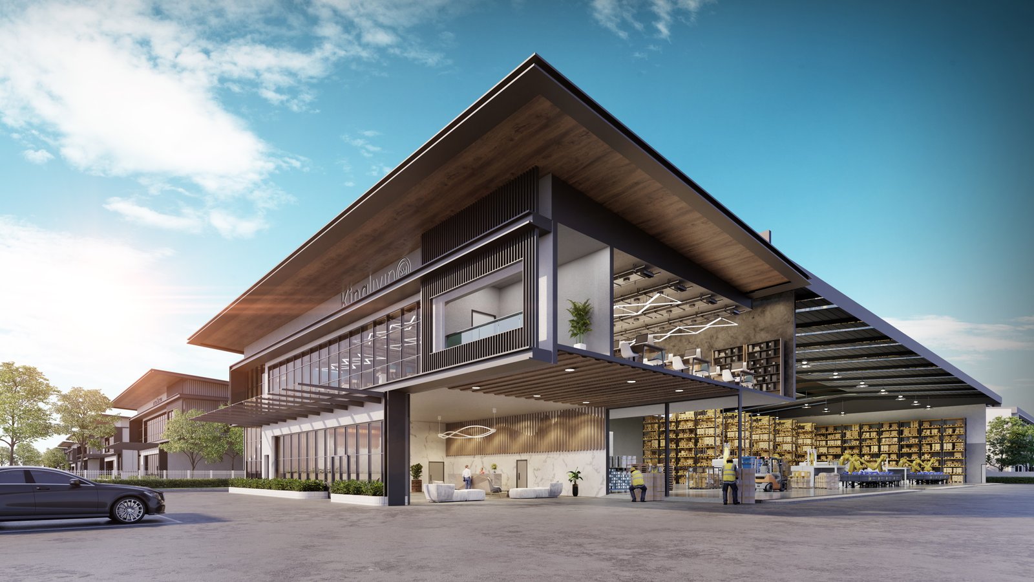
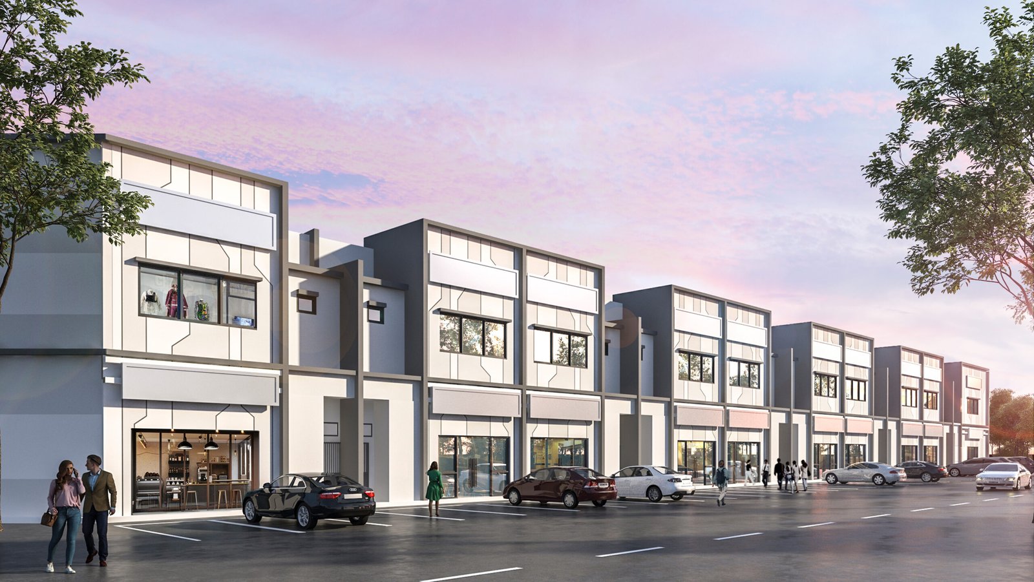
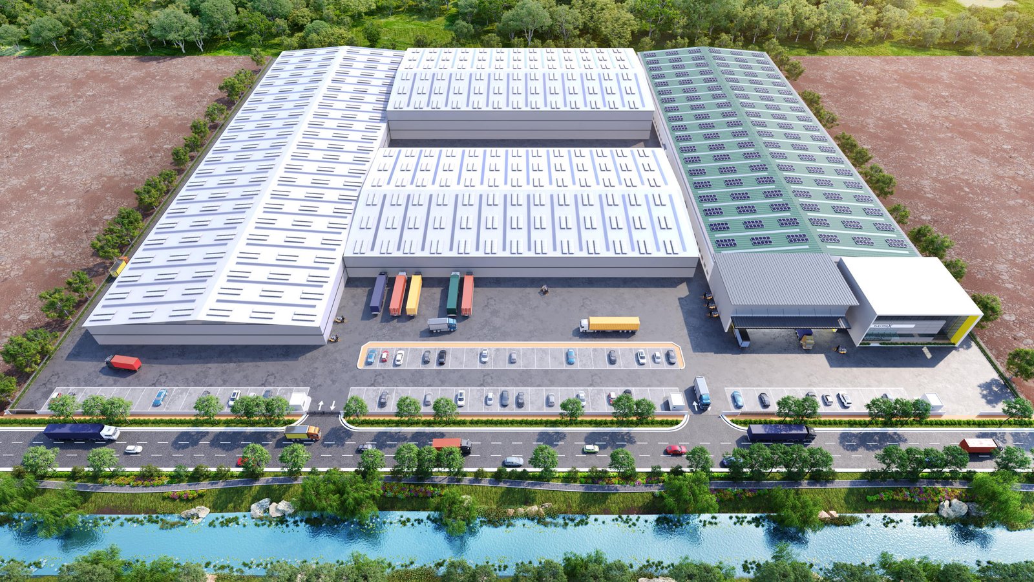
I&I Jenjarom Industrial Park is a modern, durable, and sustainable industrial space designed to meet the needs of businesses while preparing for the future.
Overview
0
Acre
0
Total Unit
0
Completion
0
Years Flood Prevention
// I&I JENJAROM INDUSTRIAL PARK
Key Features
This industrial hub is designed to support growth, security, and sustainability, offering a well-rounded solution for modern businesses.
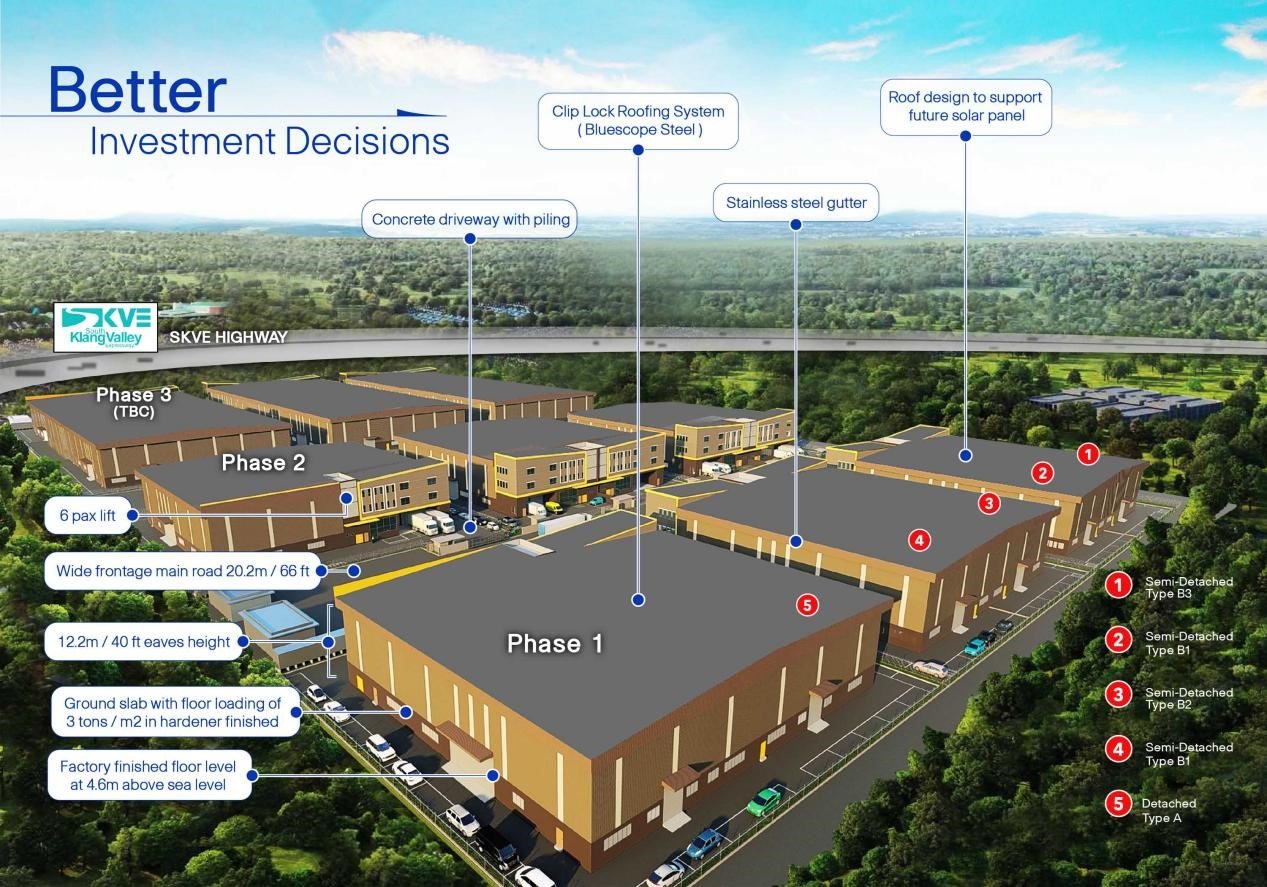
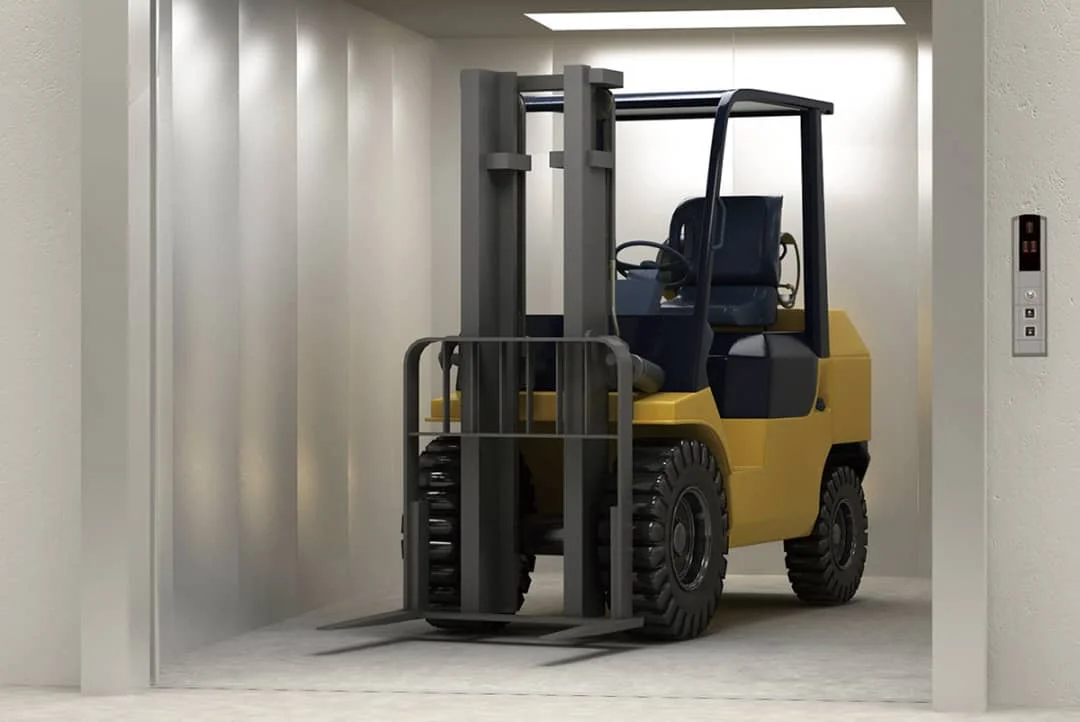
Concrete Driveway with Piling
• Strong concrete driveways for smooth access and heavy vehicle use.
• Piling foundation ensures stability and durability.
Clip Lock Roofing System (Bluescope Steel)
• High-quality Bluescope Steel roofing for strength, low maintenance, and weather protection.
• Seamless design prevents leaks and damage.
Roof Ready for Solar Panels
• Designed to support future solar panel installations, helping tenants reduce energy costs and go green.
Sustainability Focus
• Future-ready design supports green energy solutions.
• Built for long-term sustainability and reduced operational costs.
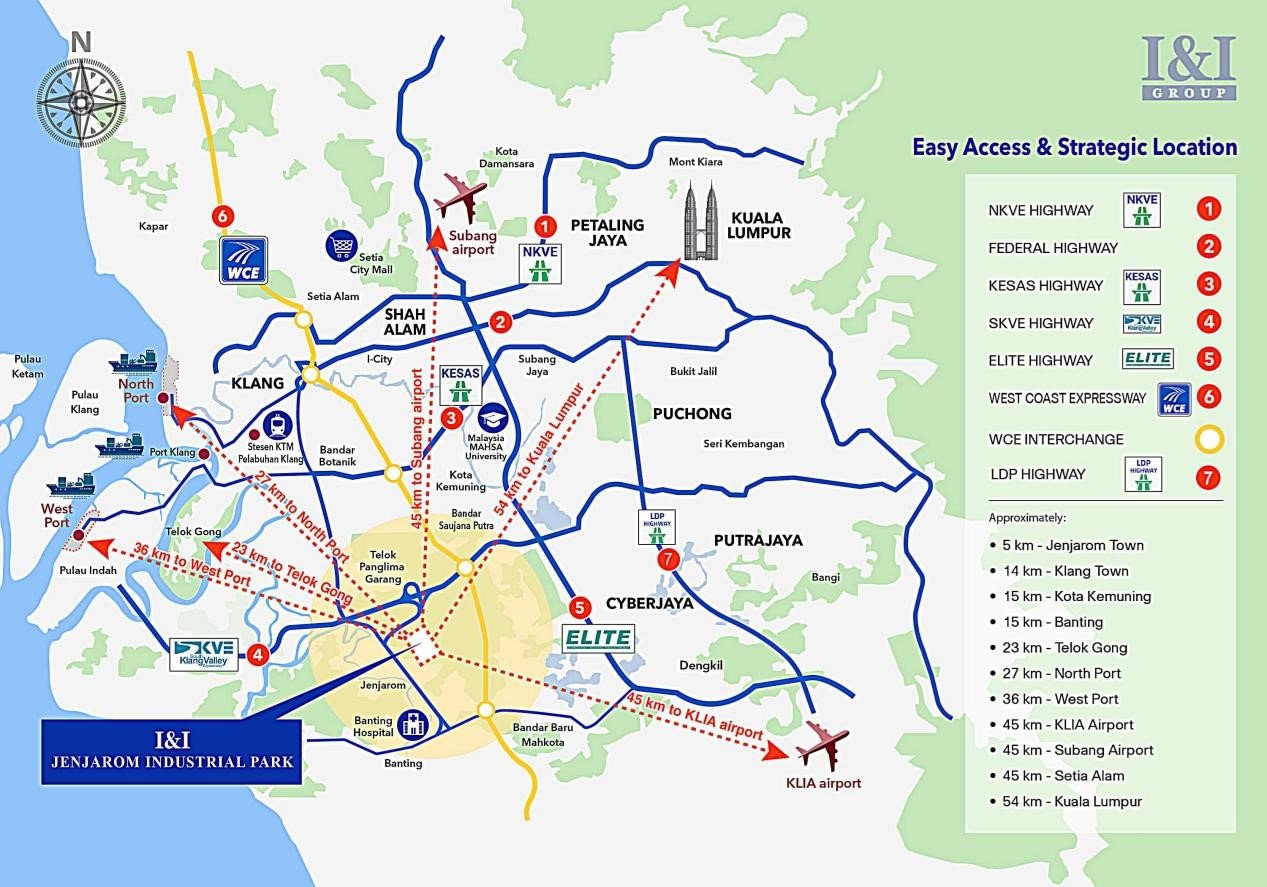
I&I Jenjarom Industrial Park is strategically located in the medium-industrial urbanized area of Kuala Langat.
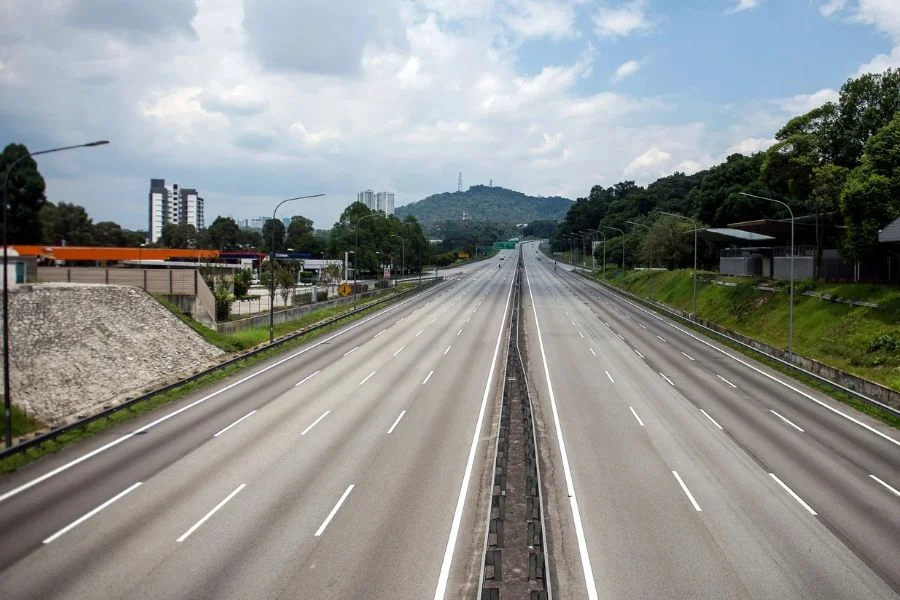
Highway
5km - Jenjarom Town
14km - Klang Town
15km - Kota Kemuning
15km - Banting
23km - Telok Gong
27km - North Port
36km - West Port
45km - KLIA Airport
45km - Subang Airport
45km - Setia Alam
54km - Kuala Lumpur
Gallery
// contact us
Want to learn more?
If you’d like to know more about this current project, click the button below to explore further. If you’re interested in other projects, simply fill out the form and choose the type of project you’d like to know about. We’re here to help!